
The villa garden and the majlis are two of the most culturally significant outdoor spaces in a UAE home, used for everything from quiet family evenings to hosting guests for coffee and conversation. Yet both spend much of the year underused simply because direct sun makes them uncomfortable outside a narrow window in the early morning or after sunset. Thoughtful shading turns a garden and majlis into spaces that genuinely get used year-round, not just during the cooler winter months.
Why the Garden and Majlis Deserve Dedicated Shade Planning
Unlike a balcony or a car park, a villa garden and outdoor majlis are typically larger, more visually prominent spaces that guests see and experience directly. Shade here is not purely functional, it is also part of how the space looks and feels. A well-designed pergola or louvre roof becomes an architectural feature of the garden itself, not just a practical addition, which is why material choice, proportions and finish matter more here than for a purely utilitarian structure like a car park canopy.
At the same time, gardens often have more complex landscaping to work around, including existing trees, planted borders, water features and irregular boundary shapes, all of which affect what shade structure fits naturally into the space.
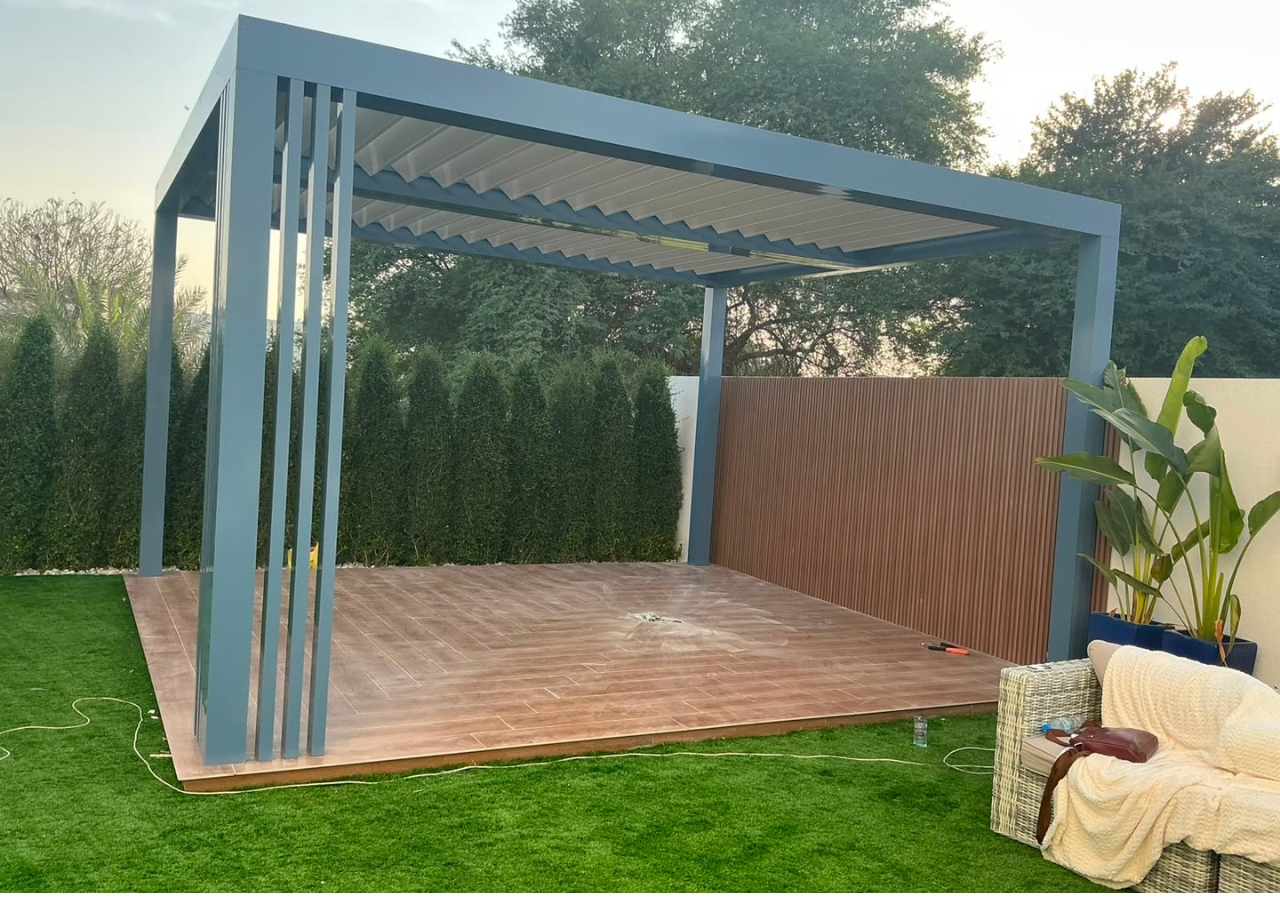
Shading the Outdoor Majlis
The traditional outdoor majlis, used for seating and hosting guests, benefits most from a shade structure that feels enclosed and intimate rather than open and exposed. An aluminium pergola with a solid or polycarbonate roof, sized to match the seating area precisely, creates that enclosed feeling while still allowing airflow through open or partially louvred sides. For a majlis used year-round, including during the cooler but occasionally rainy winter months, a motorised louvre roof adds genuine practical value, since it can close fully during rain without requiring guests to relocate indoors. Full configurations are available on our louvre shading page.
Side screening is another consideration many owners overlook. Retractable side screens or fixed lattice panels fitted to a pergola or louvre structure add privacy from neighbouring properties and can reduce wind exposure on elevated or open plots, both of which matter for a space intended for extended, comfortable seating.
Shading the Wider Garden
For the wider garden beyond the immediate majlis or dining area, a full pergola roof over every square metre is rarely necessary or desirable, since part of the appeal of a garden is open sky and greenery. A more common approach uses a permanent pergola or louvre structure over the primary seating and dining zone, combined with tensile shade sails positioned over secondary areas such as a play zone, a reading corner, or a seating area near a water feature. This layered approach gives full shade where it matters most for daily use while preserving open garden areas elsewhere. Our tensile shade sail options are well suited to these secondary zones given their flexibility around irregular garden layouts.
For gardens with a swimming pool, coordinating pool deck shade with garden and majlis shade as a single design creates a more cohesive look than treating each area separately, and often allows for shared structural elements or a consistent aluminium finish across zones.
Choosing Materials That Suit a Garden Setting
Powder-coated aluminium remains the standard frame material for garden pergolas and louvre roofs in the UAE, available in a wide range of RAL colours to match or complement a villa facade. For owners wanting a warmer, more natural aesthetic in a garden setting specifically, some installers offer aluminium profiles finished in a wood-grain effect that replicates the look of timber without the maintenance and weathering issues real timber faces in UAE humidity and heat. This is a popular choice for gardens where a purely industrial aluminium finish feels at odds with the surrounding planting.
Lighting and Extras for Garden and Majlis Shade
Because garden and majlis spaces are frequently used into the evening, integrated lighting is one of the most valuable add-ons for these structures specifically, more so than for purely functional shade like car park canopies. LED strip lighting integrated into the pergola or louvre roof beams provides ambient evening illumination without the need for separate standing lamps that clutter the space. Ceiling fans mounted within the structure add further comfort during the transitional months when temperatures are pleasant but airflow is minimal.
Getting the Proportions Right
One of the most common mistakes in garden and majlis shade planning is sizing the structure to the current furniture layout rather than allowing room for how the space might be used in future. A pergola sized precisely to a current dining table leaves no flexibility if seating is expanded later or if the space is also used for occasional larger gatherings. A proper site visit and design consultation, rather than a self-measured order, is the best way to get proportions that work for the space long-term rather than just for the day of installation.
Conclusion
A UAE villa garden and majlis represent significant investment in landscaping, furniture and outdoor living, and shade is what makes that investment usable for most of the year rather than a handful of comfortable weeks. Whether the right approach is a single statement pergola over the majlis, a motorised louvre roof for year-round flexibility, or a layered combination of structures and shade sails across the wider garden, the right design should reflect how your family actually uses the space. Our team offers a free site visit to assess your garden and majlis and recommend a shade design suited to both function and appearance. Get in touch through our services page or contact us to arrange a consultation.
Frequently Asked Questions
Should the majlis and garden pool area share the same shade design?
Coordinating the design across majlis, garden and pool deck areas, using the same aluminium finish and colour throughout, generally creates a more cohesive and higher-value look than treating each zone as a separate, unrelated project, even when different structure types are used in each area.
How much of the garden should be shaded?
Most UAE gardens benefit from a layered approach: full permanent shade over the primary seating and dining zone, with lighter shade sails over secondary areas, while leaving some open garden space unshaded to preserve the sense of greenery and openness that makes a garden appealing in the first place.
Can existing trees be worked around when designing garden shade?
Yes, and in most cases they should be. Mature trees provide natural shade and contribute significantly to a garden’s character, so a good shade design incorporates existing landscaping into the layout rather than requiring their removal, using tensile sails and flexible pergola positioning to work around them.
Seasonal Considerations for UAE Garden Shade
UAE gardens experience a much wider swing in comfortable outdoor conditions across the year than many owners initially plan for. In peak summer, full shade with good airflow is essential just to make the space tolerable during daylight hours, which favours louvre roofs and open-sided pergolas over fully enclosed structures. During the cooler winter months, particularly in the evenings, the priority often shifts toward wind protection rather than sun protection, which is where retractable or fixed side screening on a pergola structure earns its cost back, letting the same space serve two very different seasonal purposes without modification.
Rain, while infrequent in the UAE, tends to arrive in short, sometimes heavy bursts during winter months. A majlis or garden dining area without any rain protection means outdoor gatherings are entirely weather-dependent for a portion of the year, whereas a louvre roof or solid pergola roof removes that uncertainty, letting hosted evenings proceed regardless of a passing shower.
Working With a Landscape Designer or Installer Directly
For gardens undergoing a broader landscaping renovation, coordinating the shade structure design with the landscape design from the outset produces a more integrated result than adding shade as an afterthought once planting and hardscaping are already complete. Shade structure footings, drainage routing and electrical runs for lighting or motorised systems are all far easier to plan and install before paving and planting are finished. Where a renovation is already complete, a good installer can still work around existing landscaping, but early coordination generally gives more design flexibility and can reduce overall cost by avoiding rework.