
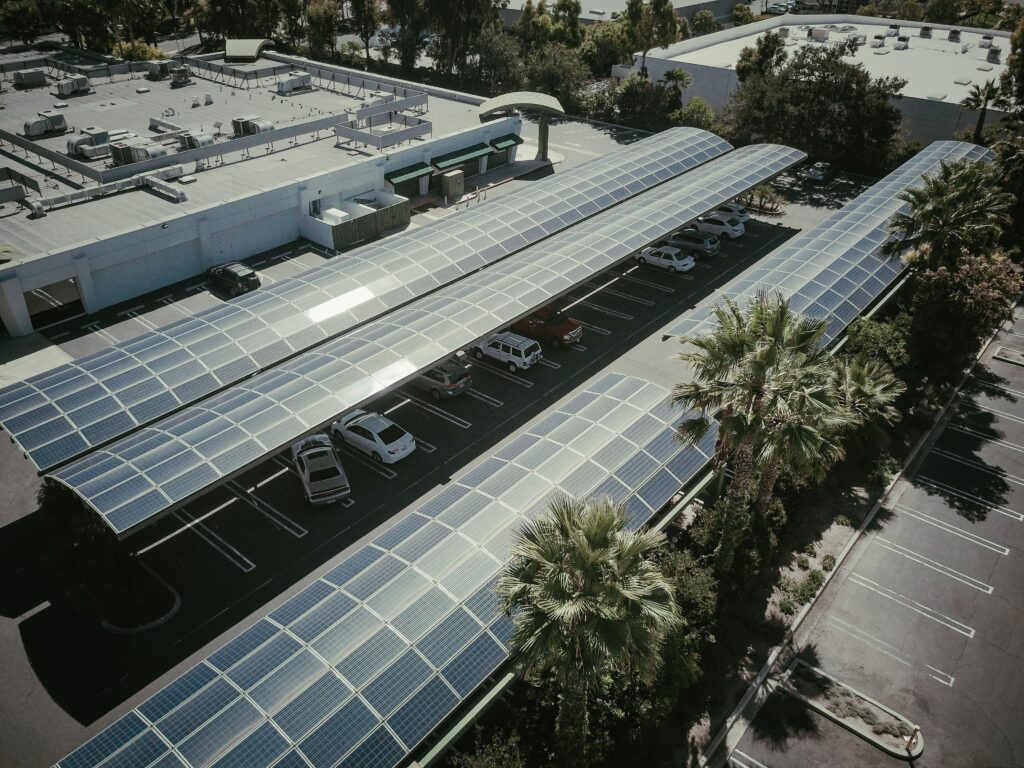
Not every outdoor space fits neatly under a cantilever or umbrella shade. For large open areas like schools, parks, and public plazas, a tensile sun shade UAE structure often makes more sense, both structurally and visually.
Why Tensile Design Works for Big Spans
Tensile membrane structures use curved fabric stretched between just a few high mast points, allowing them to cover much larger areas than a standard post-and-panel shade without needing a forest of support columns underneath.
Aesthetic as Much as Functional
Because the fabric curves in dramatic sweeping shapes, tensile structures are often chosen for entrances, plazas, and public spaces where appearance matters as much as shade coverage.
Engineering Is More Complex
Getting the tension and curvature right requires more precise structural engineering than a simple flat panel shade, which is why tensile projects benefit from an installer experienced specifically in this structure type rather than general shade fabrication.
To see example spans, material options, and pricing considerations, take a look at our complete guide to tensile sun shade UAE projects, from schools to commercial plazas.
How Tensile Structures Are Engineered
Tensile membrane design relies on the fabric itself carrying structural load in tension, stretched between a small number of high mast points rather than supported continuously by a grid of posts underneath. Getting the curvature and tension right requires specialised structural software, since an incorrectly calculated tensile surface can develop wrinkles, uneven load distribution, or premature fabric fatigue at high-stress points.
Common Applications Beyond Parking
Tensile structures show up in school playgrounds, public plazas, stadium entrances, and market spaces precisely because they can cover large areas with minimal ground clutter. The same design principle that makes them efficient for large parking areas, spanning wide distances from just a few support points, makes them equally suited to any large open space needing shade without a forest of columns underneath.
Fabric Options for Tensile Roofs
PVC-coated polyester remains the standard choice for most tensile projects due to its balance of cost and performance. PTFE-coated fibreglass is used on premium or long-life projects where self-cleaning surface properties and fire resistance justify the higher cost, particularly for public buildings with stricter fire code requirements than a typical parking structure.
Maintenance of Large-Span Structures
- Annual inspection of mast connections and cable tensioning, given the higher loads involved
- Fabric surface cleaning at least twice a year to prevent UV degradation from trapped dust
- Periodic structural review for very large spans, particularly after unusually strong wind events
- Prompt repair of any small tears before they propagate under tension
Frequently Asked Questions
Are tensile structures more expensive than standard shades?
Generally yes, due to the specialised engineering and fabric welding involved, though the cost per square metre of coverage often compares favourably for very large spans compared to multiple smaller standard shades.
How long do tensile structures last?
A well-engineered tensile structure with PVC fabric typically lasts 15 to 20 years for the frame, with fabric replacement needed roughly every 10 to 15 years depending on material grade.
Can tensile shades be used for car parking specifically?
Yes, multi-bay tensile canopies are a common choice for larger commercial car parks precisely because they can span entire rows of vehicles from just a few mast points.
For example spans, material options, and pricing considerations specific to large projects, see our complete guide to tensile sun shade UAE projects, from schools to commercial plazas.
A Real-World Example
A private school in Dubai needed shade covering an outdoor assembly area used daily by several hundred students, a space too large and irregularly shaped for standard panel shades to cover efficiently. A tensile membrane structure spanning from four mast points covered the entire area with no support columns interrupting the open space beneath, something that would have required a dense grid of posts under a conventional shade design.
Why Fewer Support Points Matter
Every support post placed within an open space is a point of obstruction, whether for pedestrian movement, vehicle circulation, or simply the visual openness of the area. Tensile design’s ability to span large distances from just a few mast points is not just an engineering curiosity, it directly changes how usable the space beneath the shade actually is for its intended purpose.
When a Tensile Structure Isn’t the Right Choice
For smaller, regularly shaped areas like a standard two-car driveway, the added engineering cost of a tensile design rarely makes sense compared to a simple cantilever shade. Tensile structures earn their cost specifically on larger, irregular, or architecturally significant spaces where their unique spanning ability and visual appeal justify the additional design and fabrication complexity.
Final Thoughts
Tensile sun shade structures solve a specific problem, covering large or irregular spaces without a forest of support columns, better than any other shade design available. For anyone planning a large public space, school, or commercial plaza needing shade, it is worth at least evaluating whether a tensile design could reduce visual clutter compared to a conventional multi-post alternative.
Evaluating Tensile Structure Proposals
Because tensile design is more specialised than standard panel shades, it is worth asking any proposed installer specifically how many tensile projects they have completed, rather than assuming general shade fabrication experience automatically transfers. Request to see structural calculations for the proposed span and mast configuration, not just an artist’s rendering of the finished look, since the engineering behind a tensile structure is what actually determines whether it will perform safely under UAE wind conditions over its full working life.
Considering Long-Term Site Growth
When planning a tensile structure for a growing site, such as a school expecting future expansion, discuss with your engineer whether the mast points and foundation could be designed to support a future extension of the membrane. Retrofitting additional coverage onto an existing tensile system is far more complex and costly than designing modest expansion capacity into the original structure, even if that capacity is not used immediately.
The Value of Reviewing Completed Tensile Projects
Before committing to a tensile structure proposal, ask to see a completed project of similar scale in person if at all possible, rather than relying solely on renderings or photos taken immediately after installation. Visiting a structure that has been in place for several years reveals how the fabric has actually aged under real sun and wind exposure, which is far more informative than any brand-new photo can be.
Bringing It All Together
Tensile sun shade structures remain a specialised category within the broader shading market, but for the right application, a large open space needing coverage without a forest of support posts, nothing else matches their combination of span, appearance, and structural efficiency. Evaluating a proposed tensile design on its engineering merits, not just its visual appeal, ensures the finished structure performs as well as it looks.
For anyone still deciding between a tensile design and a more conventional shade structure, the deciding question is usually simple: does the space need to stay open and column-free beneath the shade, or is a grid of support posts genuinely acceptable? That single answer usually points clearly toward the right structure type.
Whichever direction you lean, insist on seeing the underlying engineering calculations before signing off on a large tensile project, since a striking rendering alone says nothing about how the structure will actually perform under real wind loads.
Done right, a tensile structure becomes a defining feature of a space rather than just a functional necessity bolted on afterward.