
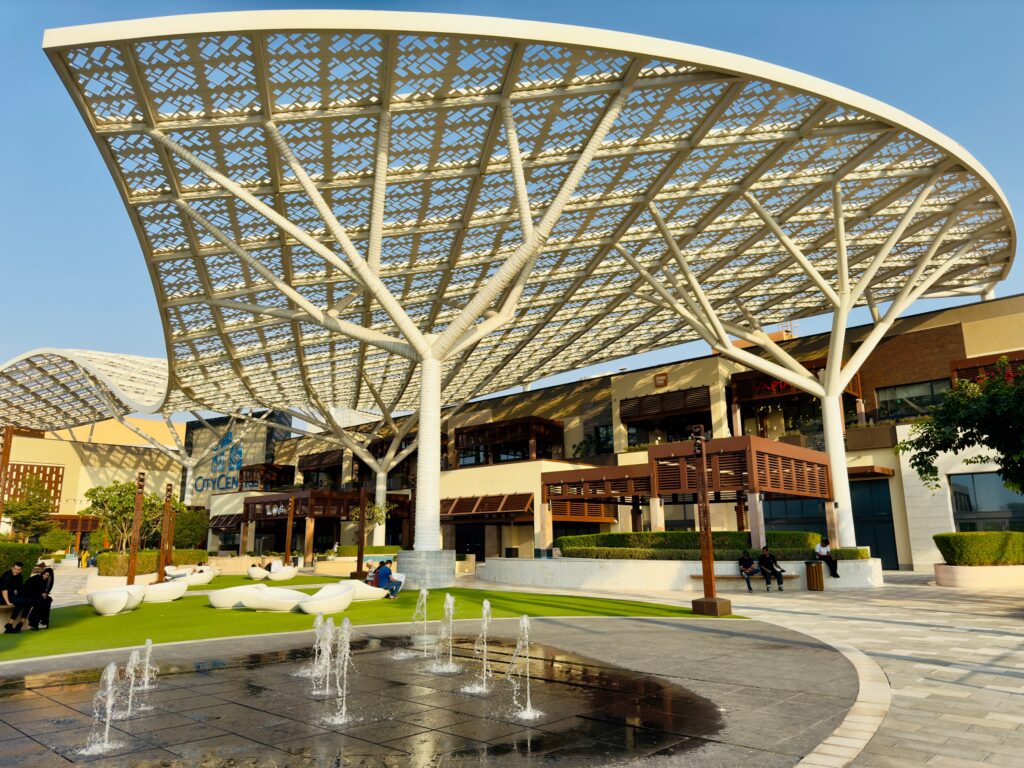
Shading a single villa driveway is a simple project. Shading the parking of an apartment tower, a gated compound or a whole community is a different challenge, with many residents, shared budgets and strict approvals to manage. Property managers and developers planning car parking shades UAE wide need a clear process from the start. This guide covers the main decisions: how to lay out bays, which structure types suit large sites, how to gain approval, and how to protect both residents’ vehicles and the appearance of the property.
Start With a Parking Audit
Before talking to suppliers, map your parking properly. Count the bays, measure their dimensions and note which are allocated, which are visitor spaces and which are exposed to the harshest afternoon sun. Identify vehicle circulation routes, fire access lanes, drainage falls and any underground services. This audit tells you where shade delivers the most benefit and where it would obstruct access. It also gives every supplier the same information, so quotations can be compared fairly. Many projects go wrong because the brief changes halfway through, so time spent on this stage is saved many times over later.
Choosing Structure Types for Large Sites
For long rows of bays, continuous cantilever or multi-bay canopies are efficient, using fewer posts per vehicle and leaving the aisle clear. Where bays face each other across an aisle, a double-sided canopy supported by a central row of posts can cover both rows economically. Tensile structures spanning from a few mast points work well for plazas and arrival areas where the visual impact matters as much as the shade. Umbrella and pyramid shades suit isolated bays near entrances. The right mix depends on layout, budget and the architecture of the buildings the shade must sit beside.
Coordinating With Residents and Owners Associations
Communities usually need agreement from an owners association or building management before work proceeds. Presenting renderings, colour samples and a clear explanation of cost sharing helps decisions move quickly. Some communities allow residents to opt in to shaded bays at an agreed charge, while others fund shade as a common improvement. Whichever model you choose, document it clearly, because disputes later about who pays or who gets which bay can be harder to resolve than the engineering.
Approvals and Compliance
Commercial and multi-unit structures normally need a municipality permit supported by structural drawings and calculations. Master developers and communities often add their own design guidelines on colour, height and materials. Fire and civil defence requirements may also affect structures near buildings or escape routes. An experienced supplier knows the process for your emirate and can prepare the submission, which saves time and avoids expensive redesigns after approval has been refused.
Material and Colour Decisions That Last
Large installations are visible for years, so choose finishes that age well. Light sand, beige and grey fabrics run cooler and blend with most architecture. Hot-dip galvanized frames with a powder coat resist coastal humidity. In areas that flood, a waterproof membrane with proper drainage prevents pooling beside the building. Selecting standard colours and sizes where possible also makes later repairs and additions easier to match.
Phasing the Installation
- Prioritise the most sun-exposed bays or visitor areas first
- Keep fire lanes and emergency access clear during every phase
- Notify residents of which bays are unavailable and for how long
- Standardise specifications so later phases match earlier ones
Phasing spreads cost and disruption, and gives residents a chance to see the first completed section before the rest is approved.
Maintenance Planning for Managed Properties
Shared structures should be inspected on a schedule, not only when something breaks. Plan an annual check of bolts, welds, fabric tension and drainage, and a deeper review every few years. Keep records, because they support warranty claims and demonstrate due care to the owners.
Lighting, Safety and Security Considerations
Shade structures in shared parking affect more than temperature. Posts and roofs change how light falls at night, so plan lighting beneath canopies to keep bays visible and safe. Reflective post wraps and bumpers protect steel and vehicles from accidental knocks, and clear signage helps drivers navigate. Security cameras may need repositioning so they are not blocked by new roofs. Fire and civil defence guidance should be checked where structures sit close to buildings or emergency routes, and clearances for tall vehicles must be respected. Addressing these points during design avoids retrofits that are more expensive and disruptive once the structure is up.
Measuring the Benefit for Residents
Property managers often find that shaded parking becomes a valued amenity. Residents notice cooler cabins, less interior fading and fewer complaints about hot steering wheels. Some communities see improved tenant satisfaction and easier lease renewals, as shaded bays are a visible feature. Keep simple records such as resident feedback and repair savings, because they help justify future phases and demonstrate value to the owners. Over time, shade can become a standard part of how the property is marketed and maintained.
Budgeting and Cost Recovery for Managed Properties
Funding a large shade project needs clear planning. Obtain fixed quotations based on a proper survey, include permits, engineering and contingency, and agree how cost will be shared before work begins. Some communities fund shade through reserve funds, others through a one-off levy or a monthly premium for covered bays. Calculate the lifetime cost, including cleaning and eventual fabric replacement, rather than only the purchase price. Compare that to the benefits, such as protecting vehicles, improving satisfaction and supporting rents, and present the findings to decision makers in simple terms.
Good records and a clear spreadsheet turn an emotional debate about cost into a practical discussion about value.
Learning From Similar Properties
Before committing, visit another property that has already installed shaded parking, ideally one of similar size and exposure. Speak with the manager about what worked, what they would change and how residents responded. Ask about maintenance experience, cost control and any approvals that caused delay. Practical lessons from a comparable site are worth more than any brochure, and they often reveal small design improvements, such as better post spacing or drainage routes, that cost nothing at the planning stage but are expensive to correct later. Supplier references from managed properties are especially useful, because they show how the company behaves with multiple stakeholders.
Document your own project carefully too, with drawings, photographs and specifications, so future managers inherit a clear record and can maintain or extend the shade without guesswork.
Remember to review the finished installation with the building team after a few months. Ask whether residents report any issues, whether drainage works as intended and whether lighting and access feel right. Small adjustments made early, such as repositioning a sign or adding a bumper, keep the system working well and show residents that feedback is taken seriously.
Frequently Asked Questions
Can shade be added to an existing building’s parking?
Usually yes, once a survey confirms foundations can be placed without damaging services or waterproofing.
Who pays for shade in a community?
Models vary, from shared service charges to resident opt-in payments, and should be agreed in writing.
How long does a large project take?
It depends on scale, but fabrication and phased installation are typically planned over several weeks to a few months.
A clear audit, sensible phasing and early approvals make community shading projects smooth. For structure options, permits and pricing across every emirate, see our complete guide to car parking shades UAE wide.