Rooftops and upper-level terraces are among the most underutilised spaces in UAE residential and commercial properties. They offer extraordinary views, generous open area, and the potential to create premium outdoor living or entertainment spaces that are entirely separate from the garden or ground-level terrace. The reason they remain underutilised is almost always the same: without shade, a UAE rooftop or exposed upper-floor terrace is unusable in direct sun for the majority of the year. With the right shade structure, it becomes one of the most valuable spaces in the property. This guide covers the best shade solutions for UAE rooftops and upper-level terraces, the structural and regulatory considerations that apply at height, and how to plan a rooftop shade project successfully.
Rooftop shade design requires more careful consideration than ground-level shade for several reasons. Wind speeds are higher at roof level than at ground level. The structural capacity of the roof slab or parapet wall constrains the loads that can be applied by a shade structure. Access for installation and future maintenance is more complex. And in many UAE emirates, rooftop structures require specific permits separate from ground-level shade approvals. Getting the design and engineering right from the outset is essential. Our outdoor shade services page covers all the shade solutions we install for rooftops and terraces across the UAE.
Wind Considerations for Rooftop Shade
Wind speed increases with height above ground level. A shade structure on a rooftop in Dubai or Abu Dhabi is exposed to significantly higher wind loads than the same structure at ground level on the same property. The design wind speed for a rooftop installation must be assessed based on the building height, the location of the property, and the surrounding built environment. An exposed rooftop on a high-rise building in a coastal location will have very different wind load requirements to a low-rise villa rooftop terrace in an established residential neighbourhood.
The practical implication is that rooftop shade structures need to be more robustly engineered than equivalent ground-level structures. Post sizes, fixing specifications, foundation or ballast requirements, and fabric or panel specifications all need to reflect the higher wind environment at roof level. Our team carries out wind load assessments for all rooftop shade projects as part of the design process, ensuring the structure is specified correctly for the conditions it will face in service.
Structural Loading on the Roof Slab
A shade structure installed on a rooftop applies loads to the roof slab through its post bases or ballast system. The roof slab must be capable of carrying these loads without overstress. In new buildings, the structural engineer will typically have allowed for some rooftop loading, but in older buildings the original structural design may not have anticipated a shade structure being installed.
Before any rooftop shade structure is designed, the structural capacity of the roof needs to be confirmed. This typically involves reviewing the original structural drawings of the building and, in some cases, carrying out a structural assessment of the existing slab. Sun Shade UAE works with structural engineers to confirm roof capacity as part of the project design process. If the roof slab cannot carry the loads from a conventionally founded structure, ballasted base systems that spread the load over a larger area can be an alternative, provided the distributed load is within the slab capacity.
Best Shade Structure Types for UAE Rooftops
Tensile Shade Sails
Tensile shade sails are one of the most popular rooftop shade solutions in the UAE because their lightweight construction minimises the loads applied to the roof structure and their high-point mast arrangement works naturally with the open, unobstructed character of a rooftop environment. A composition of one or more tensile shade sails on slender steel masts creates a dramatic overhead element that shades the terrace below while maintaining the open views and sense of space that make a rooftop environment special.
The mast base loads for a tensile shade sail on a rooftop must be carefully calculated and the mast bases designed to distribute those loads into the slab appropriately. In some cases, the mast bases are positioned over existing structural columns or walls to take advantage of the greatest slab capacity at those points. Our outdoor tensile sun shade UAE page covers tensile shade options suitable for rooftop and elevated terrace environments.
Motorised Louvre Pergola
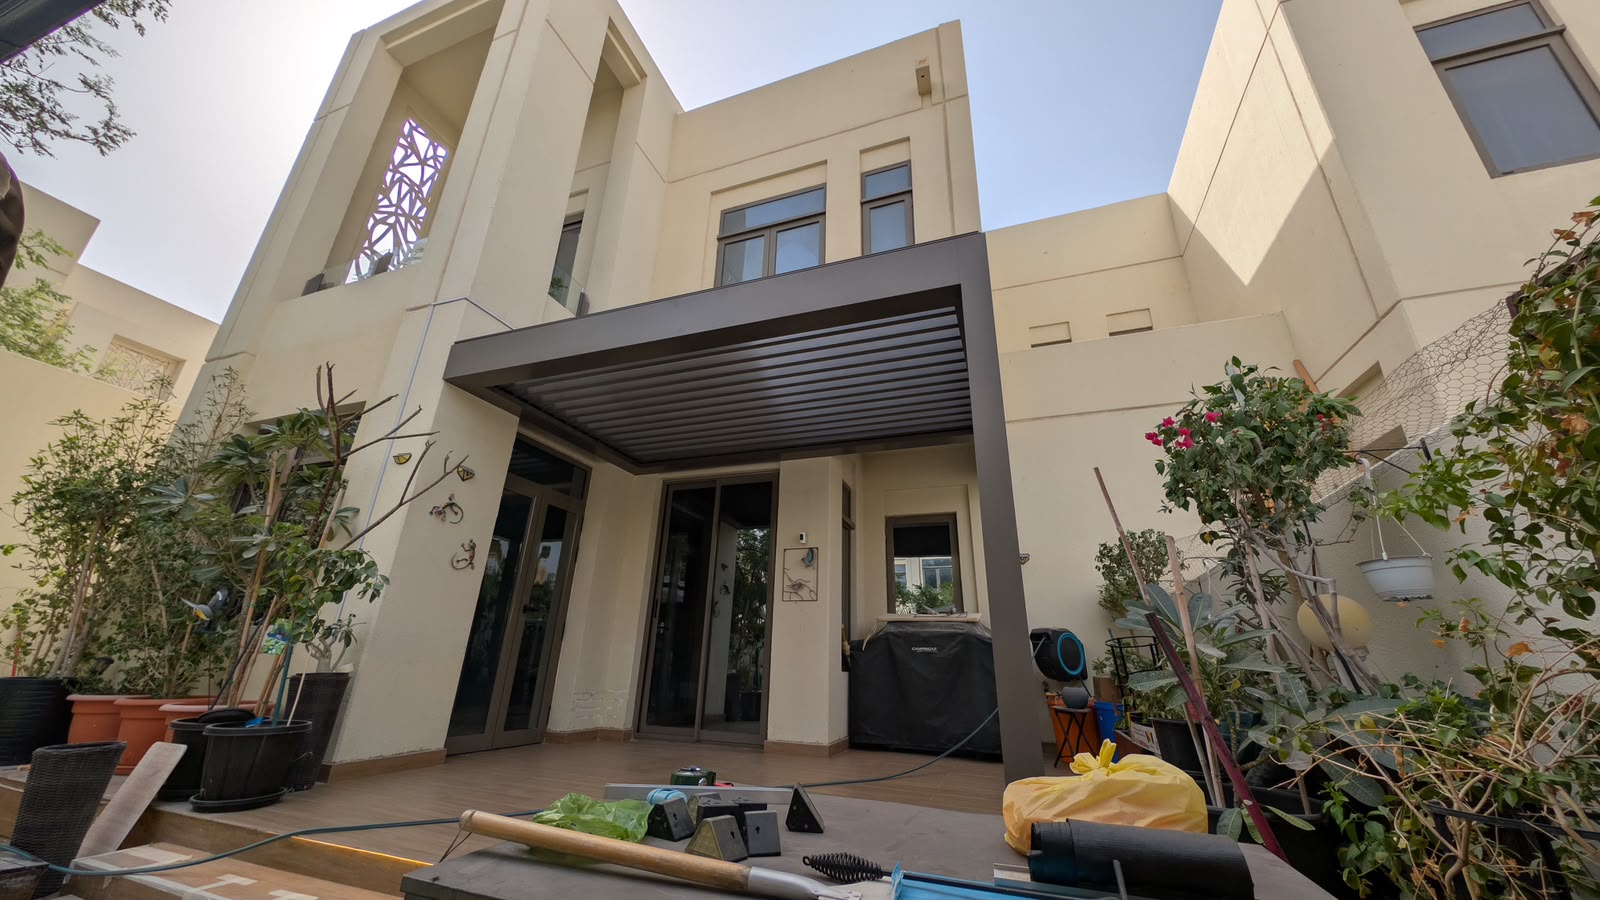
A motorised louvre pergola on a rooftop terrace creates a premium covered outdoor room that can transition between full shade and open sky. The ability to open the louvres fully in the evenings for stargazing and close them during the day for shade makes the louvre pergola the most versatile rooftop shade solution available. Integrated LED lighting, ceiling fans, and side screens can transform a rooftop louvre pergola into a year-round outdoor entertainment and dining space.
The structural weight of a louvre pergola is higher than a tensile shade sail, and the post bases need to be carefully designed for the rooftop structural context. For rooftops with adequate structural capacity, the louvre pergola delivers the highest quality outcome of any rooftop shade option. Our premium pergola solutions UAE page covers motorised louvre systems with all specification options.
Fixed-Roof Aluminium Pergola
A fixed-roof aluminium pergola with a polycarbonate or insulated panel roof provides reliable shade and full weather protection at a lower cost than a motorised louvre system. For rooftop terraces used primarily for outdoor dining, entertaining, or as an outdoor gym, a fixed-roof pergola covering part of the terrace with the remainder left open is a practical and cost-effective approach. Our pergola installation UAE page covers fixed-roof pergola options in all specifications.
Regulatory Approvals for Rooftop Shade UAE
Rooftop structures in the UAE are subject to regulatory oversight from the relevant municipality in each emirate. In Dubai, the Dubai Municipality and in some cases Trakhees or other relevant authorities oversee rooftop additions. In Abu Dhabi, the Department of Municipalities and Transport has jurisdiction. The specific requirements vary between authorities and between residential and commercial properties, but in general any permanent rooftop shade structure requires a no-objection certificate from the building owner or management company and a permit from the relevant authority.
The permit process requires engineering drawings of the proposed structure, structural calculations demonstrating that the roof can safely carry the additional loads, and in some cases a fire safety review. Sun Shade UAE manages the full approvals process for rooftop shade projects, including preparation of the required engineering documentation and liaison with the relevant authority. Our experience with the approvals process in Dubai, Abu Dhabi, and Sharjah means we can give you a realistic timeline and cost for the approvals stage at the outset of your project.
Rooftop Shade for Apartment Buildings and Residential Towers
Shared rooftop terraces in apartment buildings and residential towers are an increasingly valued amenity for residents. A well-designed shared rooftop shade scheme that includes covered seating areas, a shaded outdoor dining zone, and adequate shade for any pool or water feature creates a destination space that adds genuine value to the building and to individual apartments within it. For apartment building management companies considering a rooftop shade upgrade, our balcony and terrace shade solutions UAE guide covers the options available for residential building environments including shared rooftop terraces.
Plan Your UAE Rooftop Shade Project
A rooftop shade project needs more upfront planning than a ground-level installation, but the outcome, a premium outdoor space with extraordinary views that can be used in comfort year-round, makes the investment worthwhile. Sun Shade UAE provides free site surveys for rooftop and terrace shade projects, including assessment of the structural context, wind environment, and regulatory requirements that will shape the design. To start planning your rooftop shade project, contact us today for a free consultation.