One of the most common questions we hear from clients considering a shade structure for the first time is: what actually happens between contacting a shade company and having a finished installation? The process can feel opaque, particularly for larger or more complex projects involving engineering documentation, municipality approvals, or multiple shade elements across a property. This guide walks through the full sun shade installation process in the UAE from first contact to project completion, so you know exactly what to expect at every stage and can plan accordingly.
Understanding the installation process helps you ask the right questions when comparing quotes, set realistic timelines for your project, and avoid the misunderstandings that can arise when expectations are not aligned from the outset. Whether you are installing a single pergola over a villa terrace or a large commercial shade scheme across a car park and outdoor dining area, the process follows the same fundamental stages. Our outdoor shade services page covers every type of shade structure we install across the UAE.
Stage 1: Initial Enquiry and Site Survey
The process begins when you contact a shade supplier. At Sun Shade UAE, the first step after an initial enquiry is always a free site survey. A site survey is not simply a measurement exercise: it is the foundation of the entire project. Our team visits the property to assess the outdoor space, identify the sun angles and shading requirements specific to the orientation and layout of the area, note any structural constraints or opportunities for fixing points, and understand how you intend to use the shaded space.
The site survey also allows us to discuss your budget range, your aesthetic preferences, and any specific requirements such as waterproofing, motorisation, or lighting integration. For larger or more complex projects, a site survey may involve a structural engineer assessing foundation conditions and wind exposure. The outcome of the site survey is the brief that drives everything that follows.
Stage 2: Design and Proposal
Following the site survey, our design team prepares a shade solution proposal tailored to your space and requirements. For straightforward residential projects such as a single pergola or a shade sail installation, this typically involves a layout drawing showing the proposed structure in plan, an elevation showing how it will appear from key viewpoints, and a detailed itemised quotation covering supply, fabrication, and installation.
For more complex projects — larger tensile shade structures, motorised louvre pergola systems, or commercial installations — the design stage may also include a three-dimensional visualisation that allows you to see how the finished structure will look in the context of your property before any commitment is made. Our premium pergola solutions UAE page shows the range of motorised louvre and high-specification systems for which detailed design proposals are standard.
The proposal stage is also where alternative options are presented if the initial brief has flexibility. For example, if you are undecided between a fixed-roof pergola and a motorised louvre system, we will typically present both options with pricing so you can compare the investment against the benefits of each. For clients comparing a pergola against a tensile shade sail, our outdoor tensile sun shade UAE page gives a clear picture of tensile options alongside the pergola alternatives on our pergola installation UAE page.
Stage 3: Approvals and Engineering (Where Required)
In the UAE, permanent outdoor shade structures above a certain size require approval from the relevant municipality before installation can proceed. The specific threshold and process vary between emirates and between residential and commercial applications, but in general, any structure that is fixed to foundations, attached to a building, or exceeds a certain footprint requires a permit.
The approvals process typically requires engineering calculations demonstrating that the structure can handle the wind loads specified for the location, foundation specifications sized for the structural loads, and drawings in a format acceptable to the relevant authority. Sun Shade UAE manages this process on behalf of our clients for all projects where approvals are required. The timeline for municipality approvals in the UAE varies but typically ranges from two to six weeks depending on the authority and the complexity of the project.
For smaller residential shade sail installations and compact pergola projects, approvals may not be required. Our team advises on the approval requirements for your specific project and emirate at the proposal stage so there are no surprises in the timeline. Our car parking shades UAE page notes that commercial car park shade structures typically require engineering certification in all emirates.
Stage 4: Fabrication and Material Preparation
Once the design is approved and any required permits are obtained, fabrication begins. For aluminium pergola systems, the structural profiles are cut, drilled, and powder-coated in the specified colour. For tensile shade structures, the fabric panels are cut from the roll material using precise computerised patterns that account for the pre-tension in the fabric and the three-dimensional shape the panel will take when installed. For motorised louvre systems, the louvre blades, structural beams, motor assemblies, and control systems are prepared and tested before delivery to site.
Fabrication timelines vary with the complexity and scale of the project. A straightforward residential pergola might be ready for installation within one to two weeks of order confirmation. A large tensile structure or a custom motorised louvre system may require three to six weeks of fabrication time. Our team provides a clear fabrication timeline at the point of order confirmation so you can plan access and site preparation accordingly.
Stage 5: Site Preparation and Foundation Work
Before the shade structure can be installed, the site needs to be prepared. For most shade structures, this means installing the foundations that will carry the posts. Foundation specifications vary with the post loads: a small residential shade sail post might require a 400mm diameter concrete footing, while the mast of a large tensile structure might require a footing 800mm or more in diameter and 1,200mm deep.
For attached pergola structures that fix to an existing building wall, the fixing points need to be identified and prepared. Our installation team checks the structural capacity of the wall at the fixing locations and uses anchoring systems appropriate for the wall construction. Concrete, block, and steel-frame walls all have specific fixing approaches. Foundation concrete is typically left to cure for a minimum of 48 to 72 hours before the structural posts are set and the overhead framework is erected.
Stage 6: Structure Erection and Installation
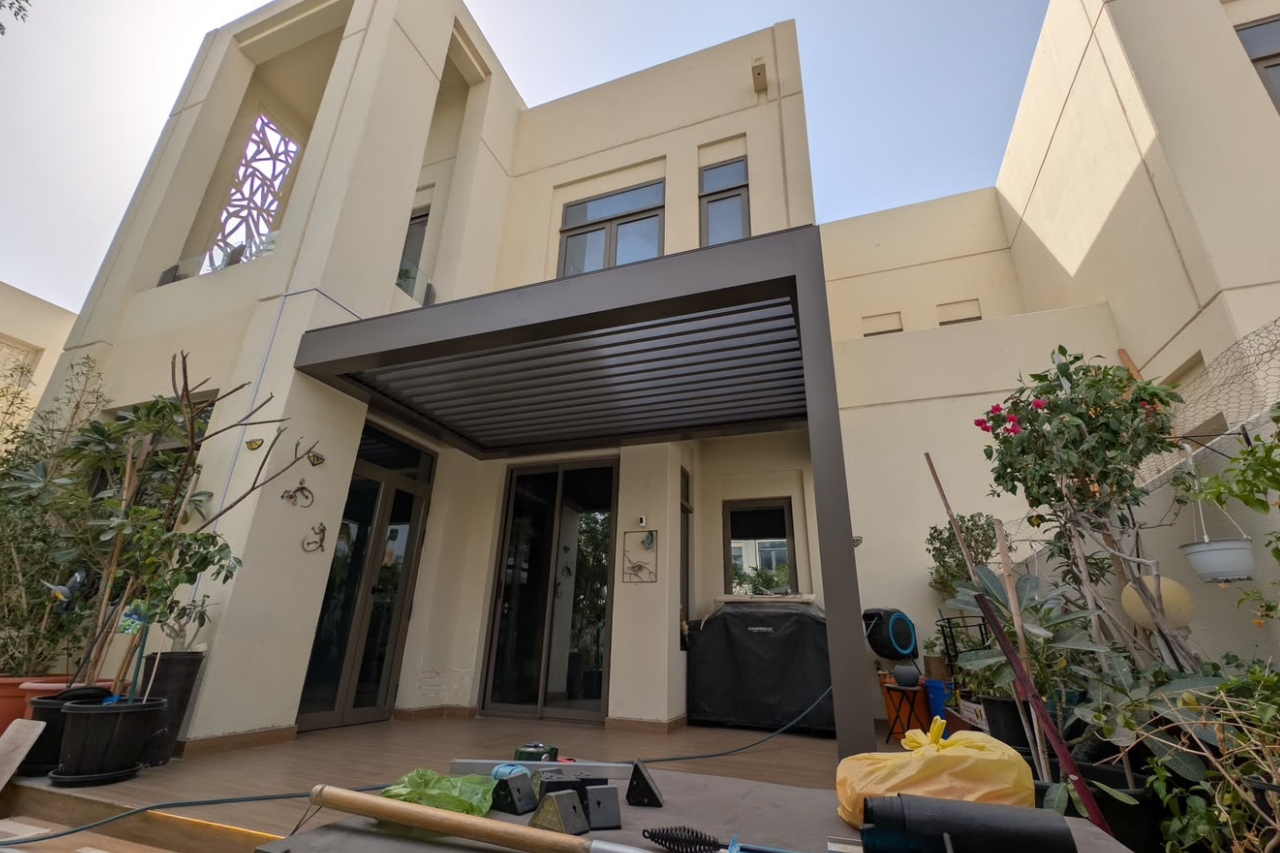
The installation of the shade structure itself is typically the most visible and rapid stage of the process. An experienced installation team working with pre-fabricated components can erect a residential pergola in one to two days and a standard shade sail installation in a single day. Larger tensile structures and motorised louvre systems take longer, with complex commercial projects potentially running over several days or a week.
For motorised louvre systems, the electrical connection for the motor is made during the installation phase. Our team coordinates with the client’s electrician if a new power supply is required at the pergola location, or our own qualified personnel handle the connection if the supply is already in place. Motor systems are tested on completion of erection to confirm operation and the remote or app control is commissioned and handed over to the client.
Pool shade and balcony shade installations follow the same general process but may have specific access requirements that need to be planned for. Our premium swimming pool shades UAE page and our guide on balcony and terrace shade solutions UAE cover the installation specifics for those environments.
Stage 7: Completion, Handover and Aftercare
On completion of installation, our team carries out a full inspection of the finished structure, confirms that all fixings are correctly torqued, all fabric panels are at the correct tension, all drainage is functioning, and all moving parts including motors, sensors, and controls are operating as specified. Any minor snags identified during the inspection are resolved before the project is signed off.
At handover, we provide the client with documentation covering the structure specification, any warranty certificates for materials and components, operating instructions for motorised or adjustable elements, and maintenance guidance for the ongoing care of the installation. Sun Shade UAE stands behind our work and provides aftercare support for all installations. To start your shade project today, contact us for a free site survey and no-obligation proposal.